Shape Communities. Grow Your Career.
We know that building great communities starts with teams made up of great people. If you’re exploring ways to collaborate and make an impact, join us.
Explore Career Opportunities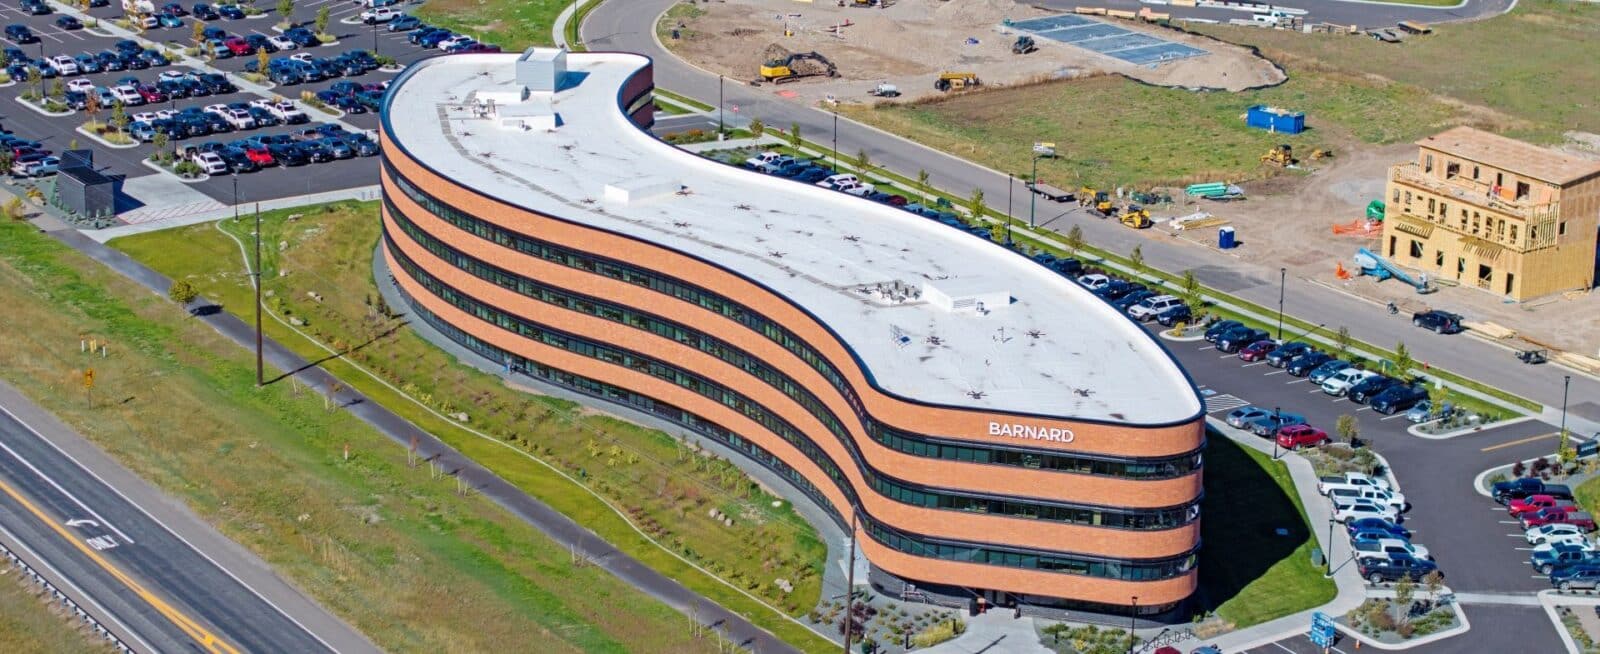
The client’s design and end-use goals shaped nearly every structural design decision on Barnard Construction’s corporate headquarters. Barnard’s owner wanted a building that would break from the region’s typical commercial architecture, while setting a firm requirement that every one of the company’s 300+ offices have an exterior wall and a view. Achieving this perimeter office goal required maximizing the building’s exterior exposure, and with the site’s four-story zoning height limit, that need translated directly into a long, sinuous, 400-foot structure rather than a compact one.
The height limit, combined with the building’s length, forced an unusually tight floor-to-floor dimension, which Morrison-Maierle’s structural design team addressed by implementing the side-plate prequalified frame system, allowing smaller beam sizes than a conventional connection would permit. The building’s double-curved, S-shaped geometry also required a polar-grid structural layout rather than a standard rectangular grid. Morrison-Maierle’s structural team applied advanced dynamic analysis in 3D modeling software to optimize the building’s lateral system and avoid oversized structural elements. Combined with the early, atypical involvement of the steel supplier, this approach helped the project come in on budget and on schedule (June 2025) despite its geometric and structural complexity.
300+ offices with an exterior wall and a view.
Structural design for a four-story, 400-foot building under the site’s zoning height limit using side-plate moment frame connections.
Used dynamic analysis in 3D modeling software on a polar-grid layout, saving 150 tons of steel and more than $1 million.
Shaped the curve to meet City of Bozeman setback and material-change requirements.
Kept any visible corridor segment under 100 feet.
Involved the steel supplier during design, improving pricing and constructability.
Delivered on budget and on schedule.
Barnard is a nationally recognized heavy civil and energy infrastructure contractor headquartered in Bozeman for more than 50 years. When its office space could no longer support its growth, the company decided to build new.
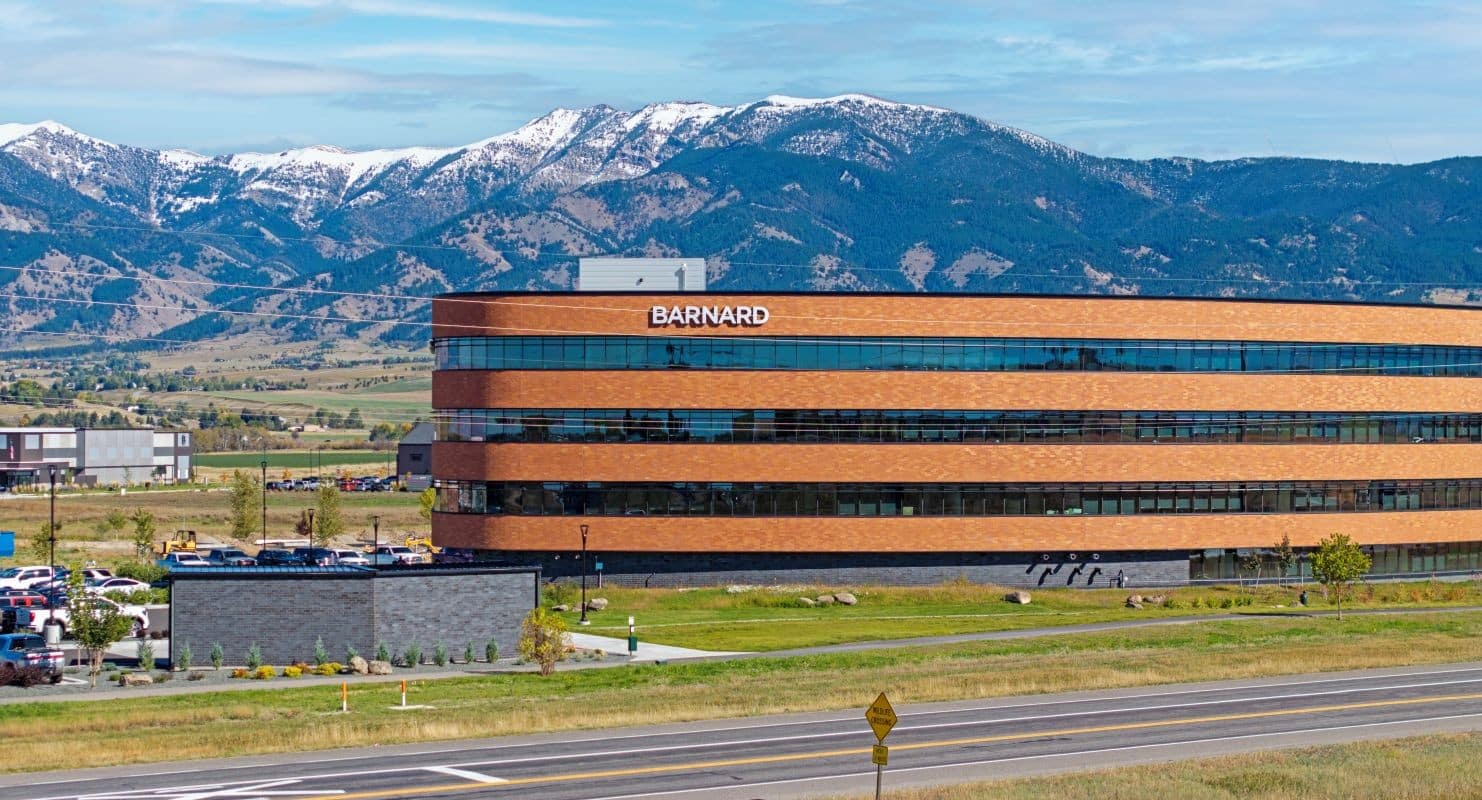
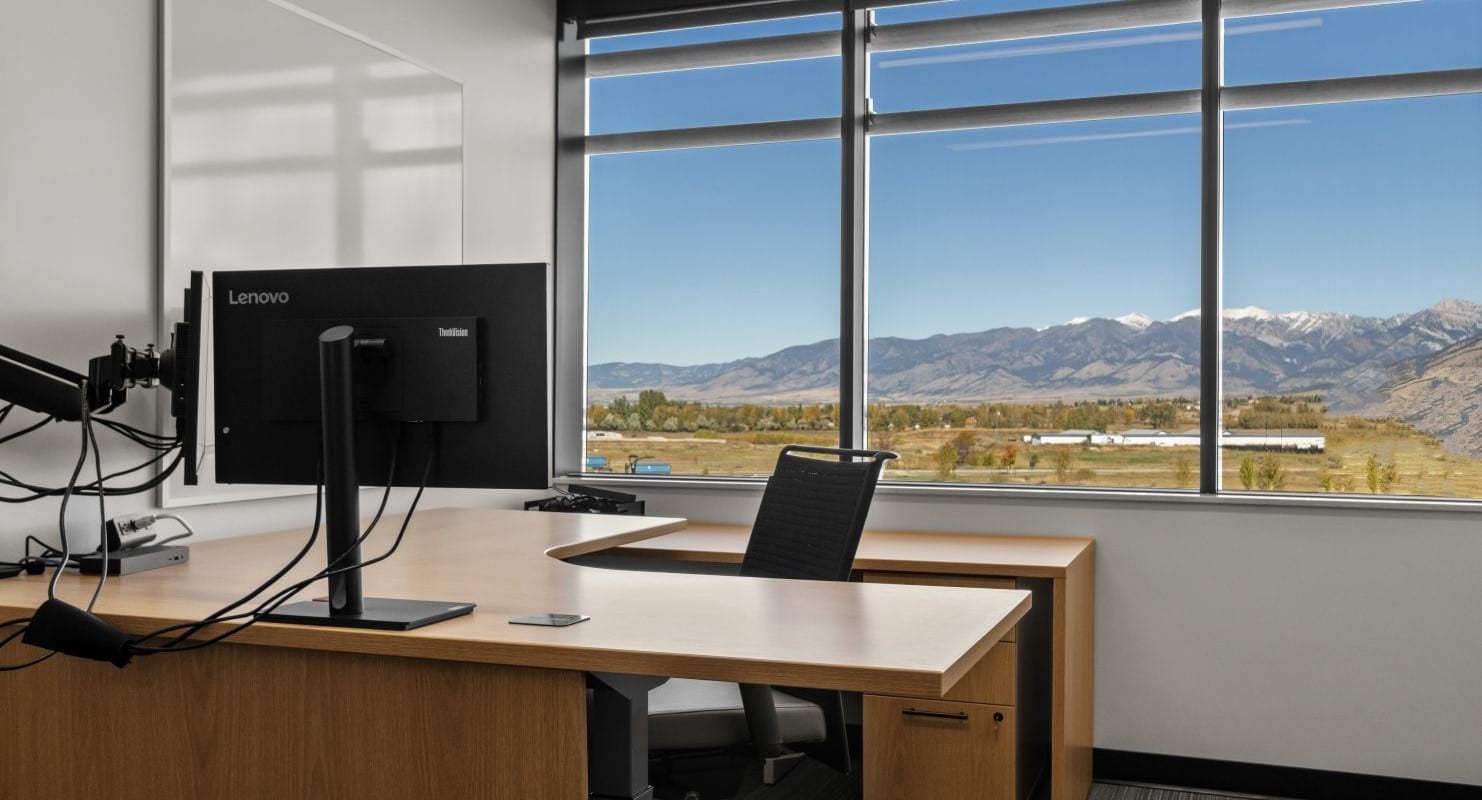
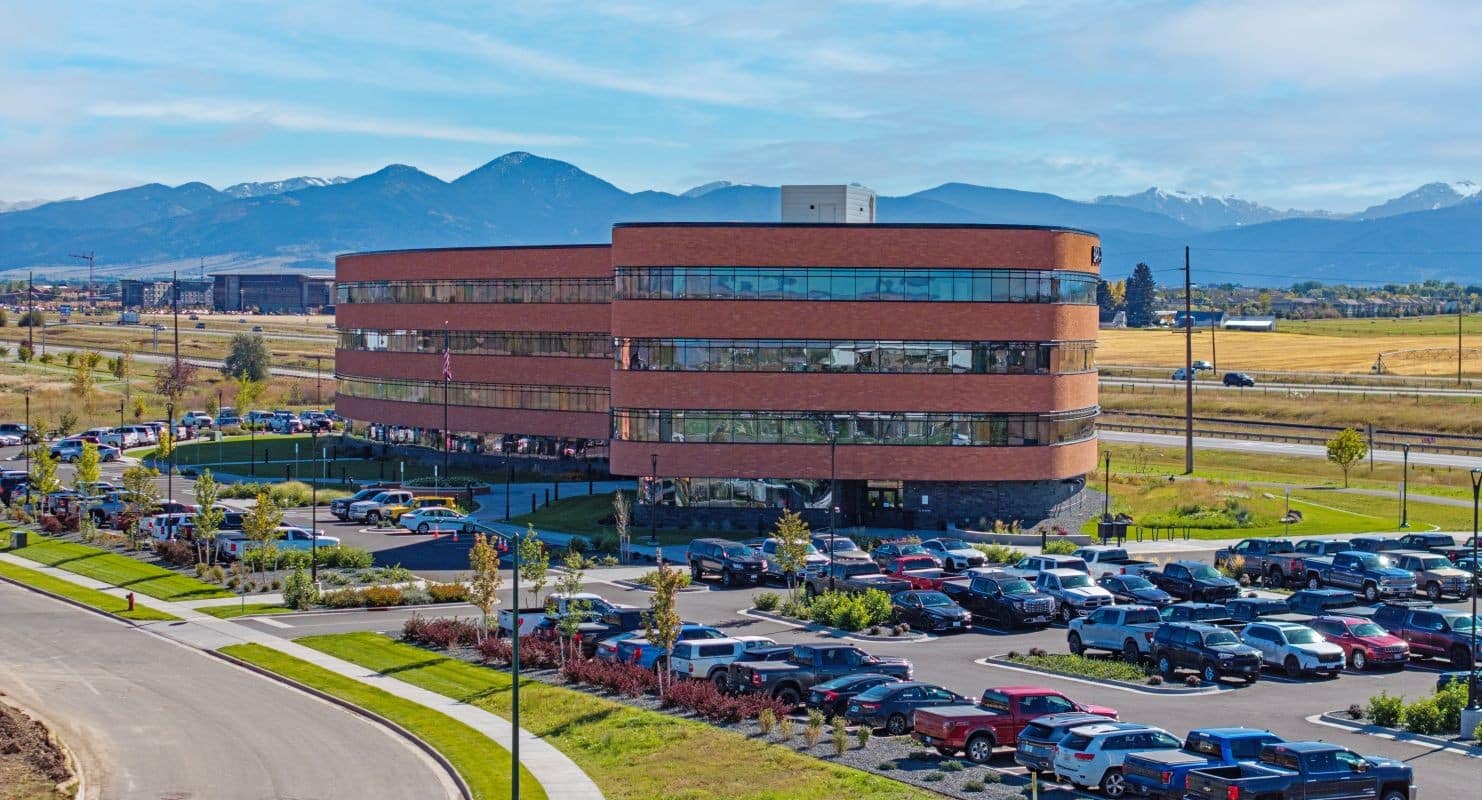
Barnard’s owner wanted something different from the usual commercial box, and he had one rule for the design: every one of 300+ offices gets an exterior wall and a view. The site had a four-story height limit, so the building had to stretch out instead of up. The result is 400 feet of curved steel, and nearly every structural decision came back to that first rule.
A four-story limit and a 400-foot length left very little height between floors. Morrison-Maierle used a side-plate prequalified frame system throughout the lateral frame, which allowed for smaller beams than a conventional connection would. The team coordinated with the contractor to preserve MEP routing and ceiling heights.
The building’s double-curved, S-shaped geometry sits on a polar grid instead of a rectangular one, in an area with high seismic and snow loads. Conventional equivalent lateral force procedures would have produced oversized structural elements. The team modeled the building’s actual response, including its geometry, center of mass, and rigidity, using dynamic analysis in 3D modeling software. The result was a leaner lateral system, 150 tons less steel, and more than $1 million in savings.
City of Bozeman zoning requires a setback for every 150 feet of building face and a material change every 100 feet. Morrison-Maierle worked with the design team to show that the building’s curved form satisfied the code’s exception for unique design features, and the City approved it. The same curve gave individual sightlines from virtually every perimeter office and limited any visible corridor segment to under 100 feet, so each floor feels compact.
Early, direct involvement from the steel supplier was a first for the team. The direct collaboration with the steel supplier—including efficient model sharing between the structural and fabrication teams—improved constructability, pricing accuracy, and overall project efficiency.
Barnard’s new 129,580-square-foot Bozeman headquarters incorporated the client’s design and end-use goals, which shaped structural decisions leading to a modern, efficient, people-first workspace. The building’s long, curved form was designed specifically to extend access to exterior offices with windows to the entire 300+ workforce. The results deliver daylight and views to nearly every occupied space. Morrison-Maierle’s structural team delivered a technically demanding design that met Barnard’s budget, schedule, and quality expectations for its new corporate headquarters, while supporting Barnard’s broader goal of building a landmark that represents both the company and the community it calls home.
Planning a complex commercial or corporate building? Talk with our structural team.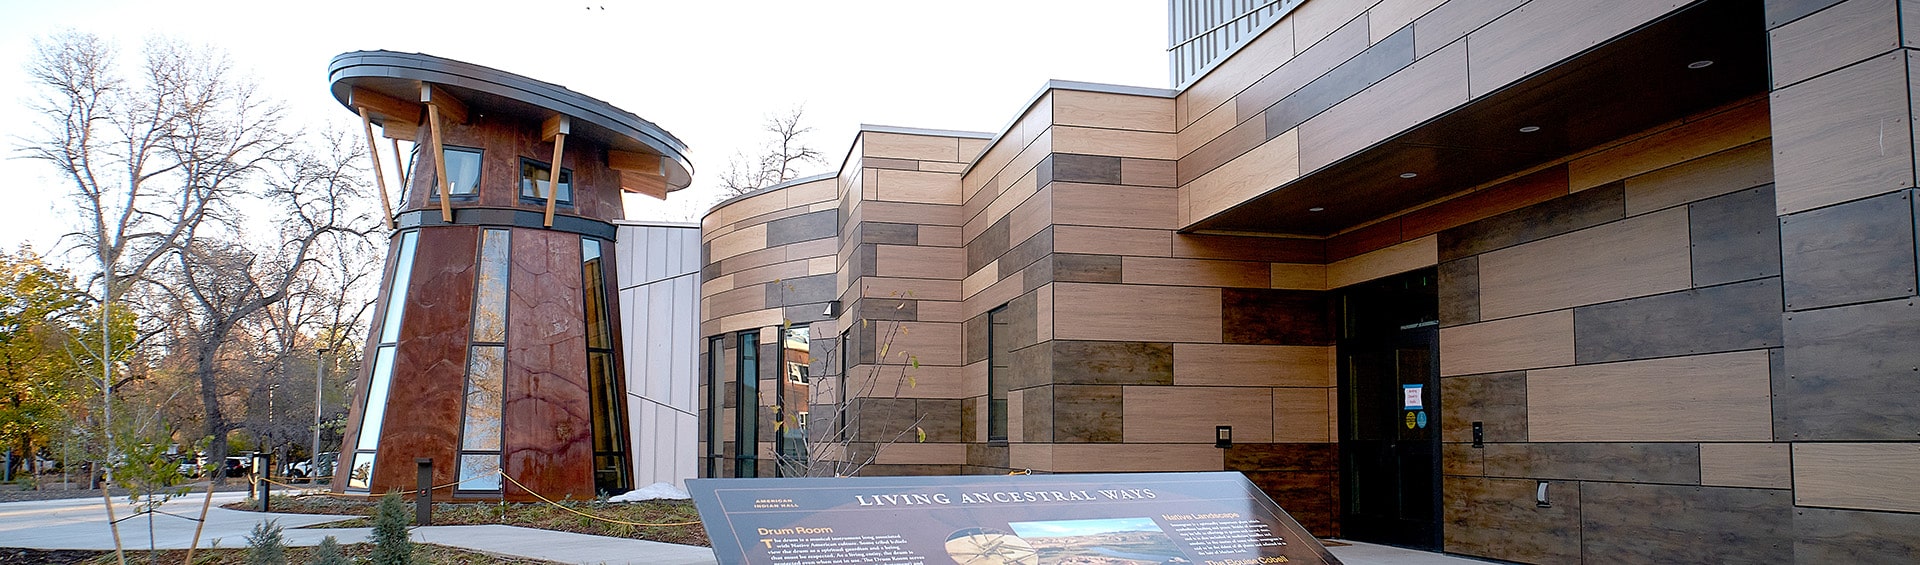
Montana State University’s 38,000 sq. ft. American Indian Hall (AIH) opened in October 2021 and now serves more than 800 Native American and Alaska Native students enrolled at the university.
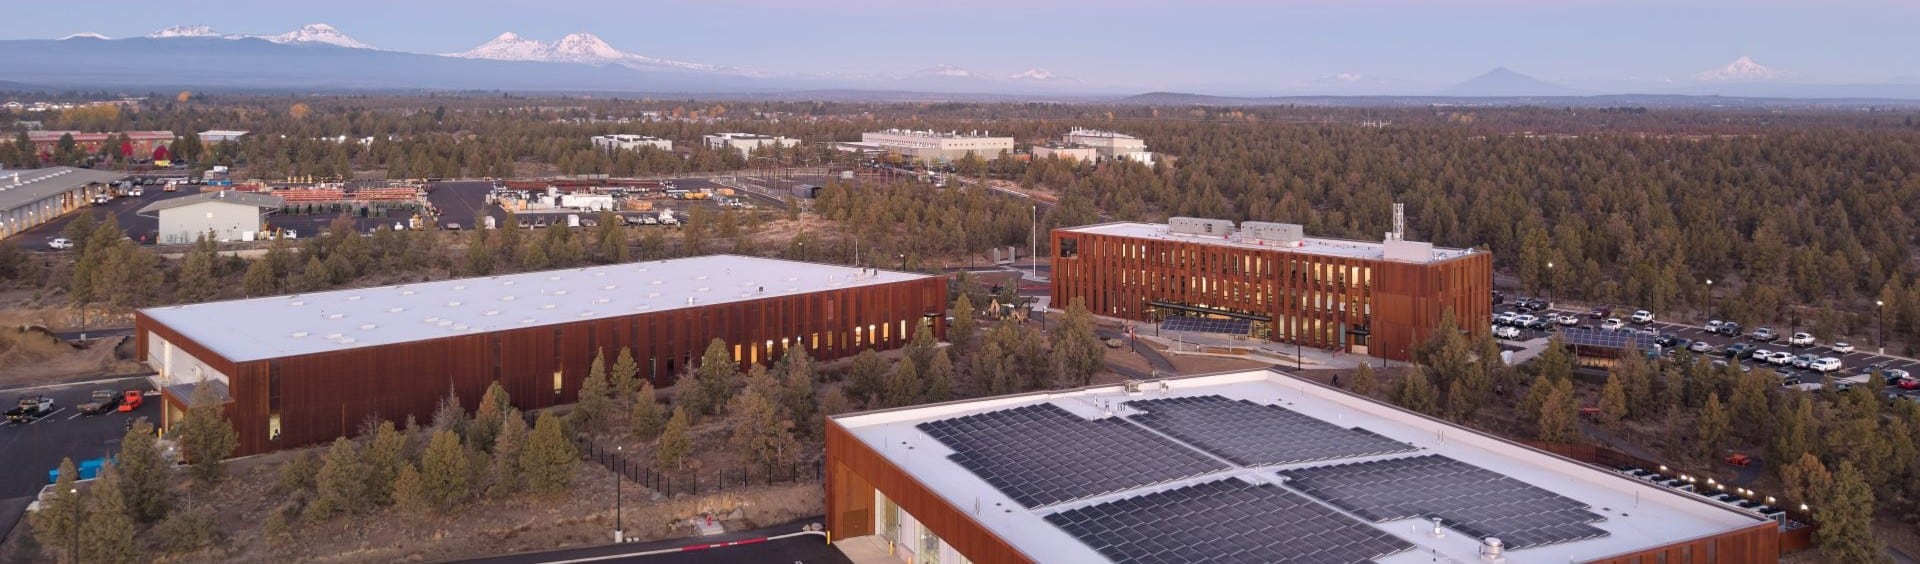
Morrison-Maierle provided structural and fire protection engineering as part of the progressive design-build team for the City of Bend Public Works Campus.
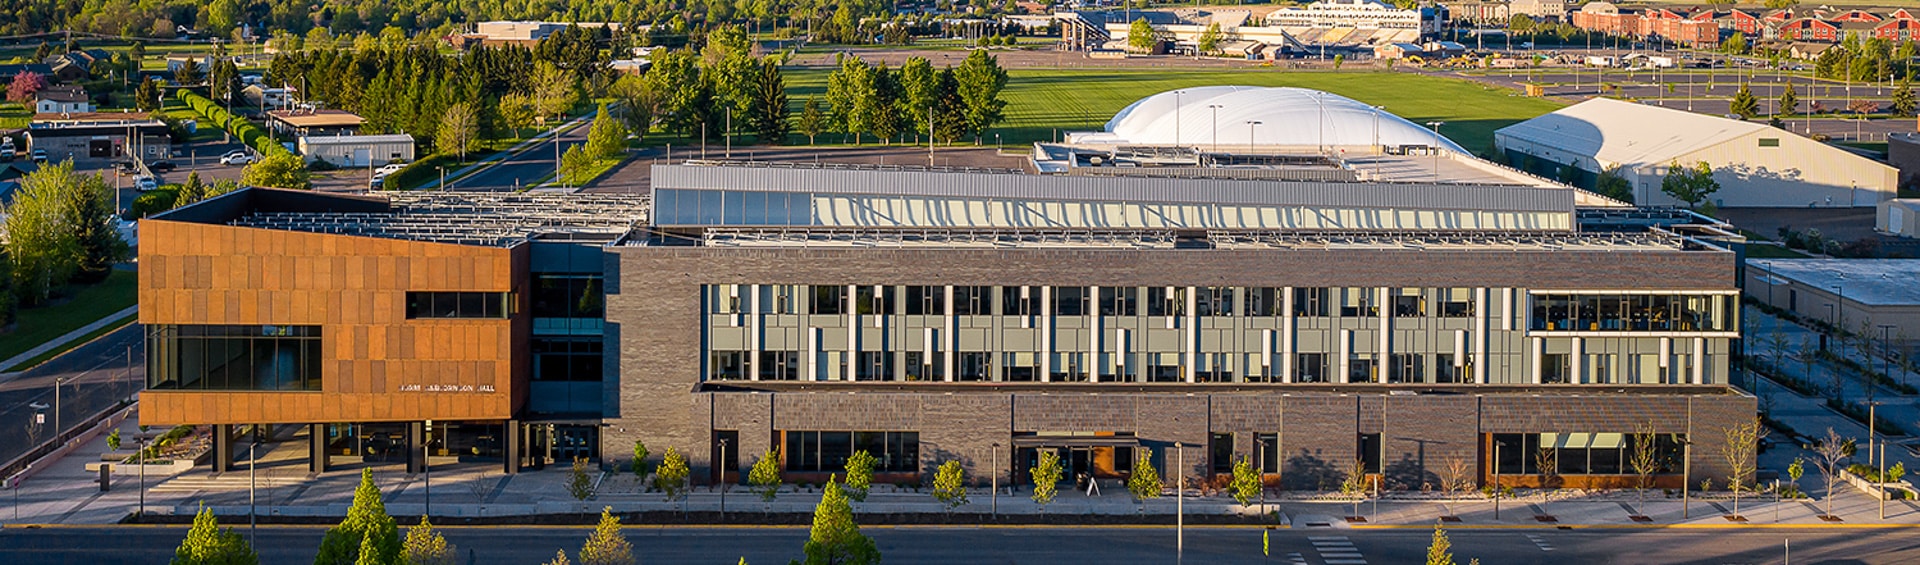
Montana State University’s Norm Asbjornson Hall is a state-of-the-art facility to support the university’s growing engineering and honors programs.

The Central Valley Fire Station provides fire, rescue, and emergency medical services and includes a first-in-the-country decontamination station to help protect firefighters.

We know that building great communities starts with teams made up of great people. If you’re exploring ways to collaborate and make an impact, join us.
Explore Career Opportunities