Shape Communities. Grow Your Career.
We know that building great communities starts with teams made up of great people. If you’re exploring ways to collaborate and make an impact, join us.
Explore Career Opportunities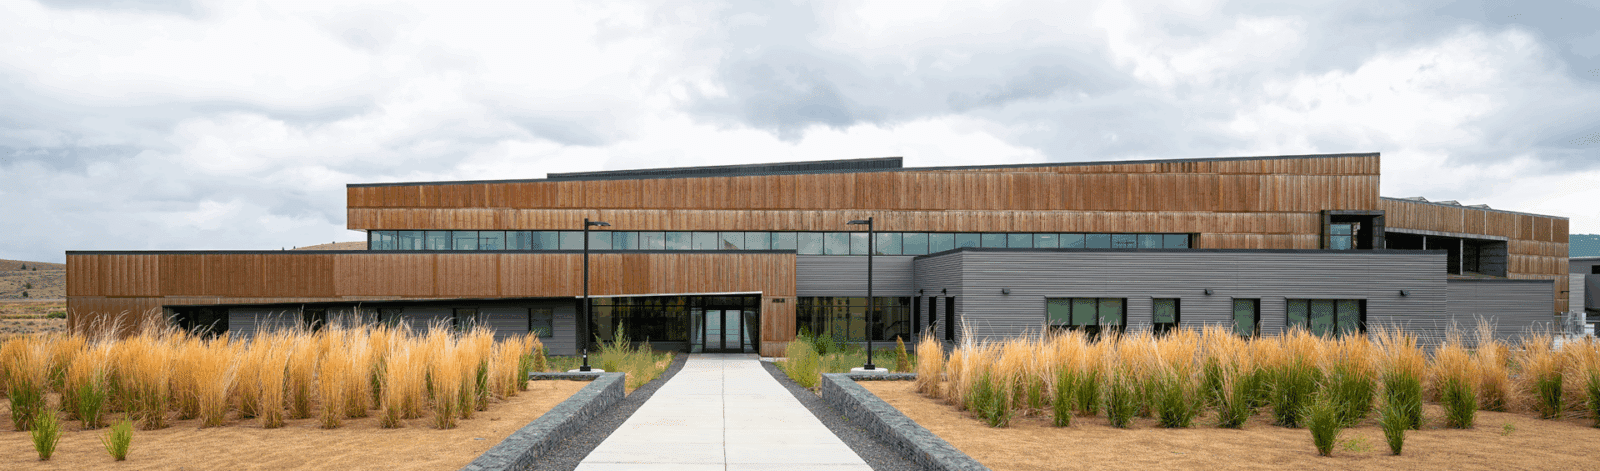
Montana’s Army National Guard needed the Silver Bow Readiness Center to adapt to evolving mission requirements, from domestic emergency response to full mobilization. Located in the Montana Connections Business Park outside Butte, the new 50,000 sq. ft. Silver Bow Readiness Center replaces aging facilities in Anaconda and Butte with a centralized, secure, and future-focused hub. The new site was chosen for its strategic proximity to rail line and interstate access, enabling quicker deployment and enhanced coordination across the state.
Morrison-Maierle provided comprehensive engineering services to help bring this facility to life. From flexible infrastructure to strategies tailored for sustainability with variable occupancy, our team designed a building that supports day-to-day training while remaining ready for a large-scale response at a moment’s notice.
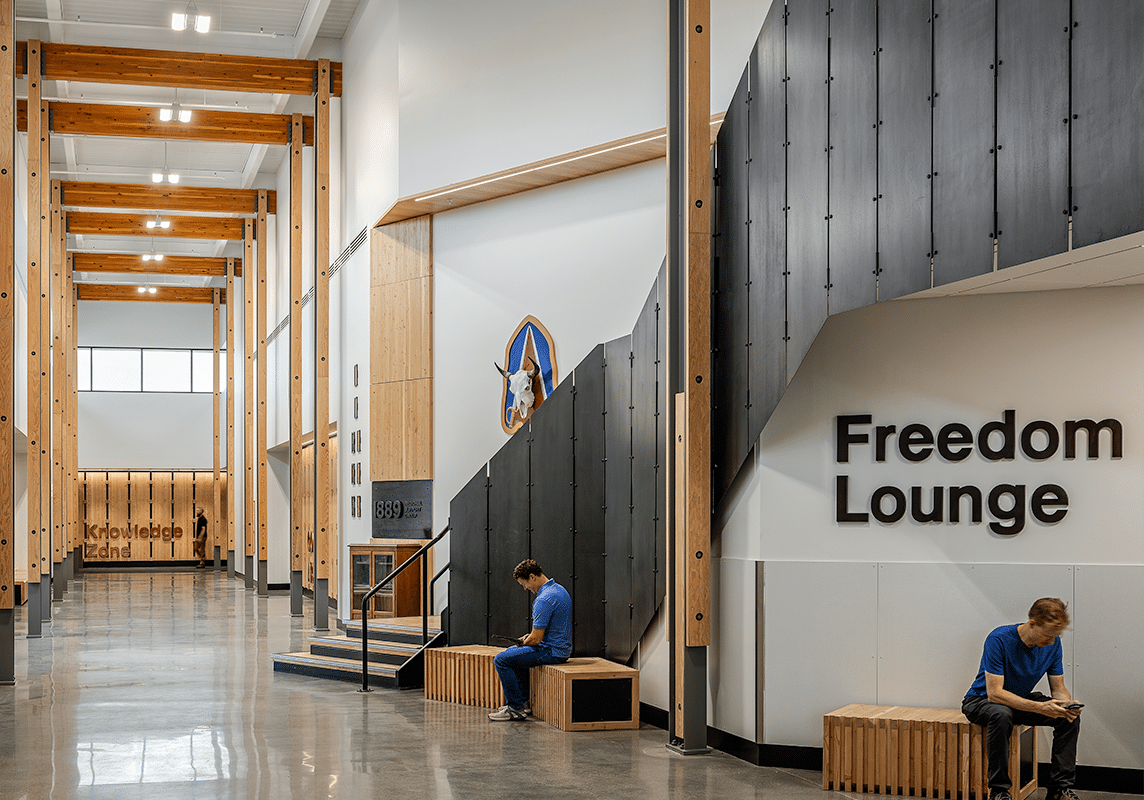
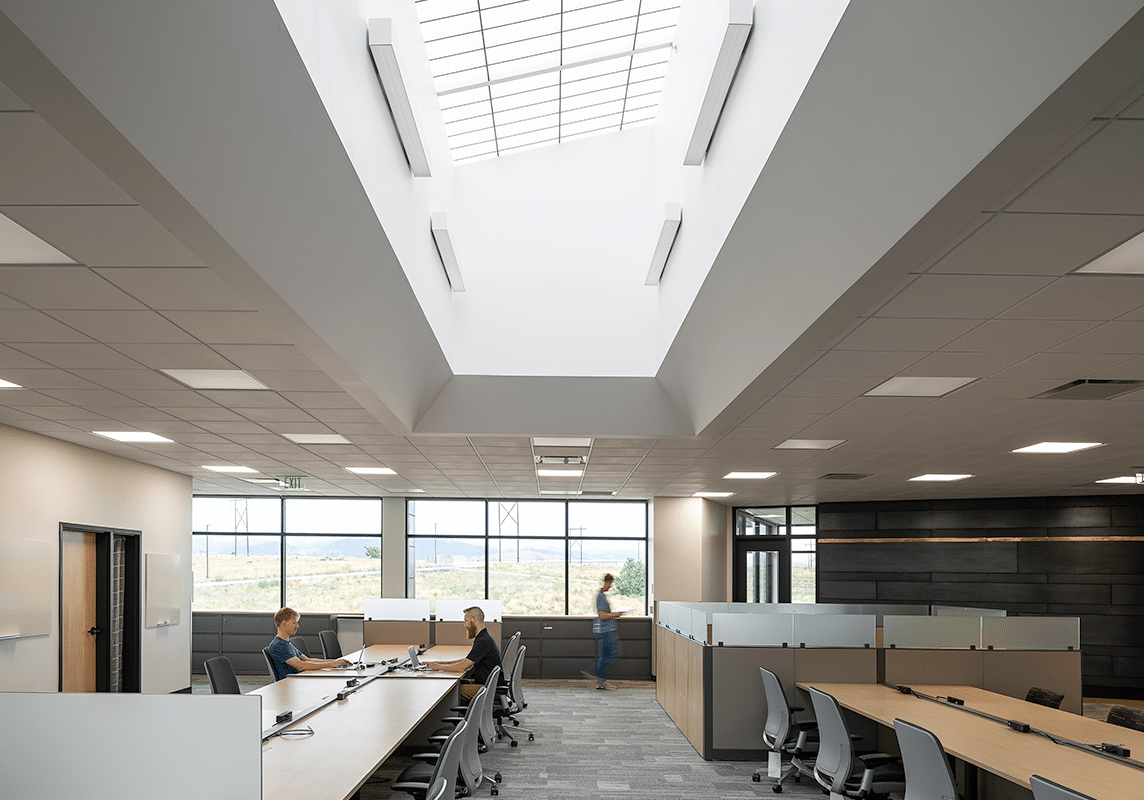
Integrated multi-use readiness center engineering: Morrison-Maierle coordinated structural, mechanical, electrical, fire protection, and information and communication technology (ICT) systems for the Silver Bow Readiness Center in Butte, Montana, creating one adaptable facility for daily staff operations, Montana Army National Guard training, community functions, emergency response, and potential military mobilizations.
Structural engineering for security, resilience, and flexibility: A coordinated system of wood, structural steel, concrete masonry, and reinforced concrete supports long-span assembly and circulation spaces, durable service areas, secure rooms, and hardened spaces while meeting seismic, anti-terrorism, force-protection, and federal military requirements.
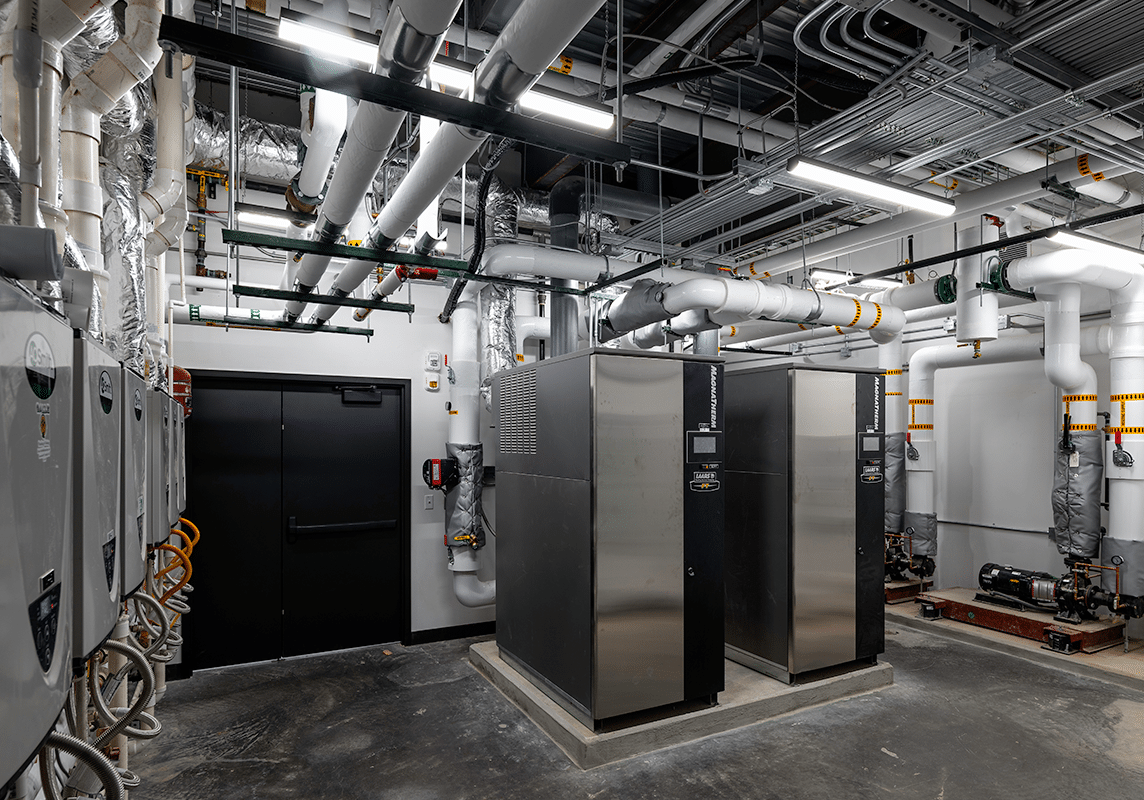
Mechanical systems that respond to changing occupancy: Zoned building controls allow lightly used areas to reduce heating, cooling, ventilation, and equipment operation during normal weekdays, then rapidly return the facility to full capacity for drill weekends, extended training, emergency activation, or mobilization involving hundreds of personnel.
Energy-efficient heating, ventilation, and plumbing: Displacement ventilation, concealed air distribution, radiant floor heating, a transpired solar wall, and separate domestic hot water strategies for daily office use and peak shower, locker room, and kitchen demand improve comfort, reduce energy use, and support LEED Silver performance.
Electrical and fire protection systems for reliable mission readiness: Photovoltaic generation, efficient electrical infrastructure, life-safety systems, and a mass notification system integrated with HVAC shutdown protocols help protect occupants, maintain essential facility functions, and support rapid response during routine operations and mission-critical events.
Secure ICT and whole-building coordination: Morrison-Maierle designed secure communications infrastructure, controlled pathways, a federally compliant communications room and vault, and coordinated penetrations, utilities, dampers, and sealed-envelope requirements so the readiness center can remain connected, secure, maintainable, and operational across public, training, emergency, and military uses.
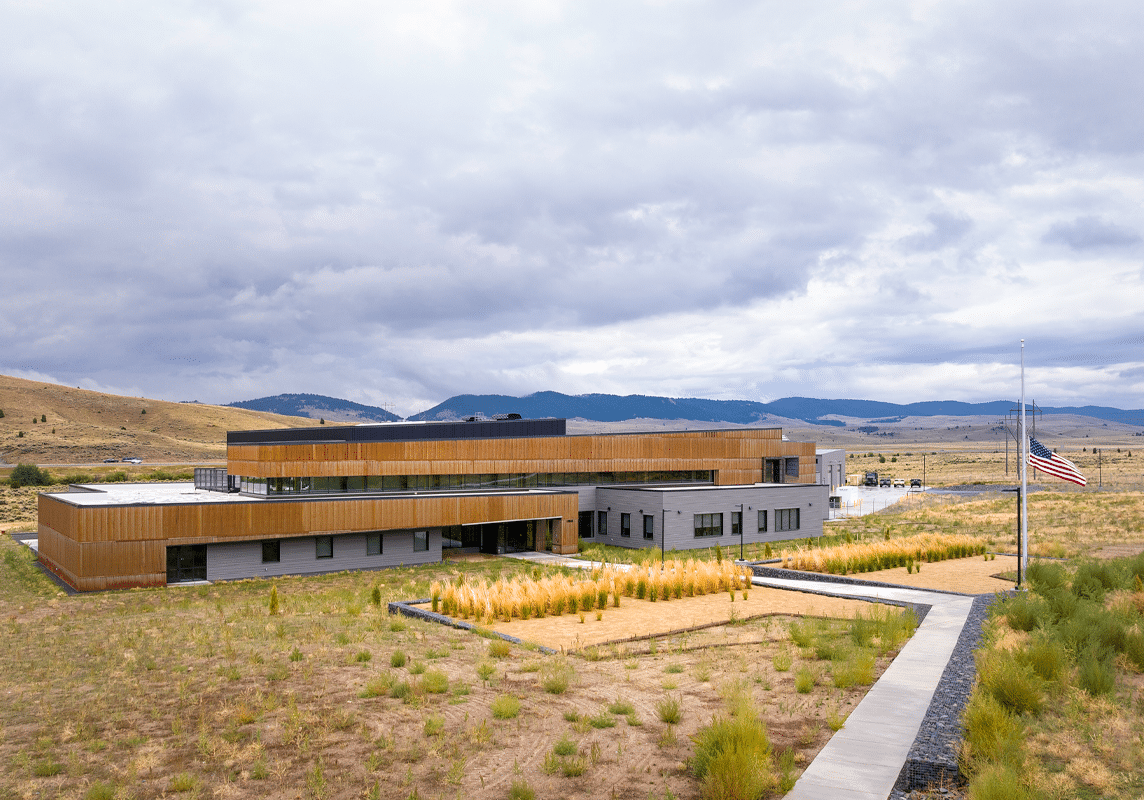

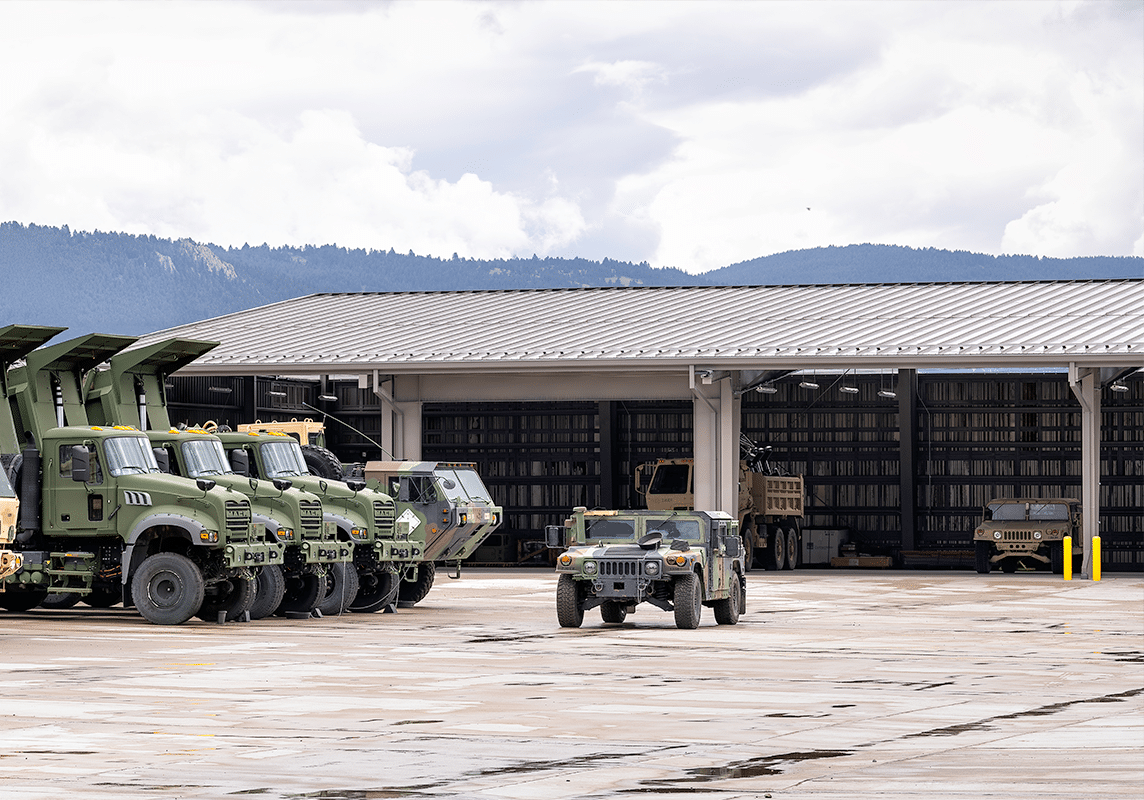
The Butte Readiness Center is, first and foremost, a highly adaptable facility. Built to support Montana National Guard operations ranging from weekend drills to disaster response, the building accommodates a wide range of uses while maintaining the infrastructure needed for secure storage, coordinated training, and community engagement.
The building houses diverse spaces for a variety of uses:
By supporting both civil and military readiness, the facility strengthens Montana’s emergency infrastructure while providing a professional and appealing environment for National Guard members.
Designing a large building that frequently sits unoccupied presented an engineering challenge, one Morrison-Maierle tackled head-on with creative, cost-effective energy strategies. We collaborated closely with the client and architect to understand occupancy patterns and engineer systems that scaled up or down accordingly.
Key energy-saving solutions include:
These strategies helped the facility achieve LEED Silver certification while minimizing long-term operational costs.
As a critical facility for state and national defense, the Readiness Center needed to remain operational even under the most extreme conditions. From security-focused structural design to high-tech emergency systems, the building is equipped to serve as a command center during natural disasters or defense scenarios.
Design elements that enhance resilience include:
Morrison-Maierle’s cross-disciplinary collaboration ensured that these features were not just compliant, but seamlessly integrated—maintaining the building’s sleek, modern feel while meeting every operational requirement.

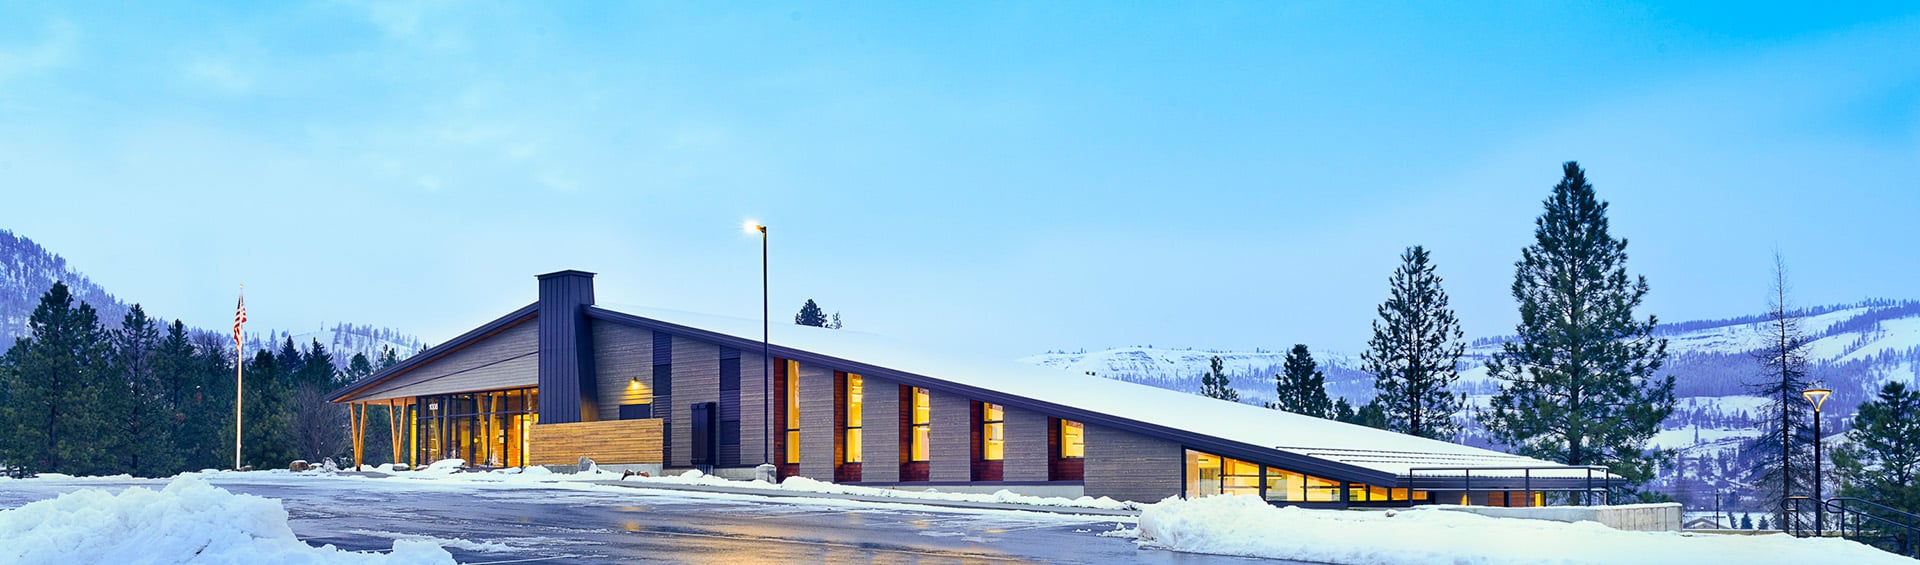
The U.S. Forest Service chose cross-laminated timber (CLT) and glue-laminated timber (glulam) to build the Nez Perce Clearwater Forest Supervisors Office.

The Central Valley Fire Station provides fire, rescue, and emergency medical services and includes a first-in-the-country decontamination station to help protect firefighters.
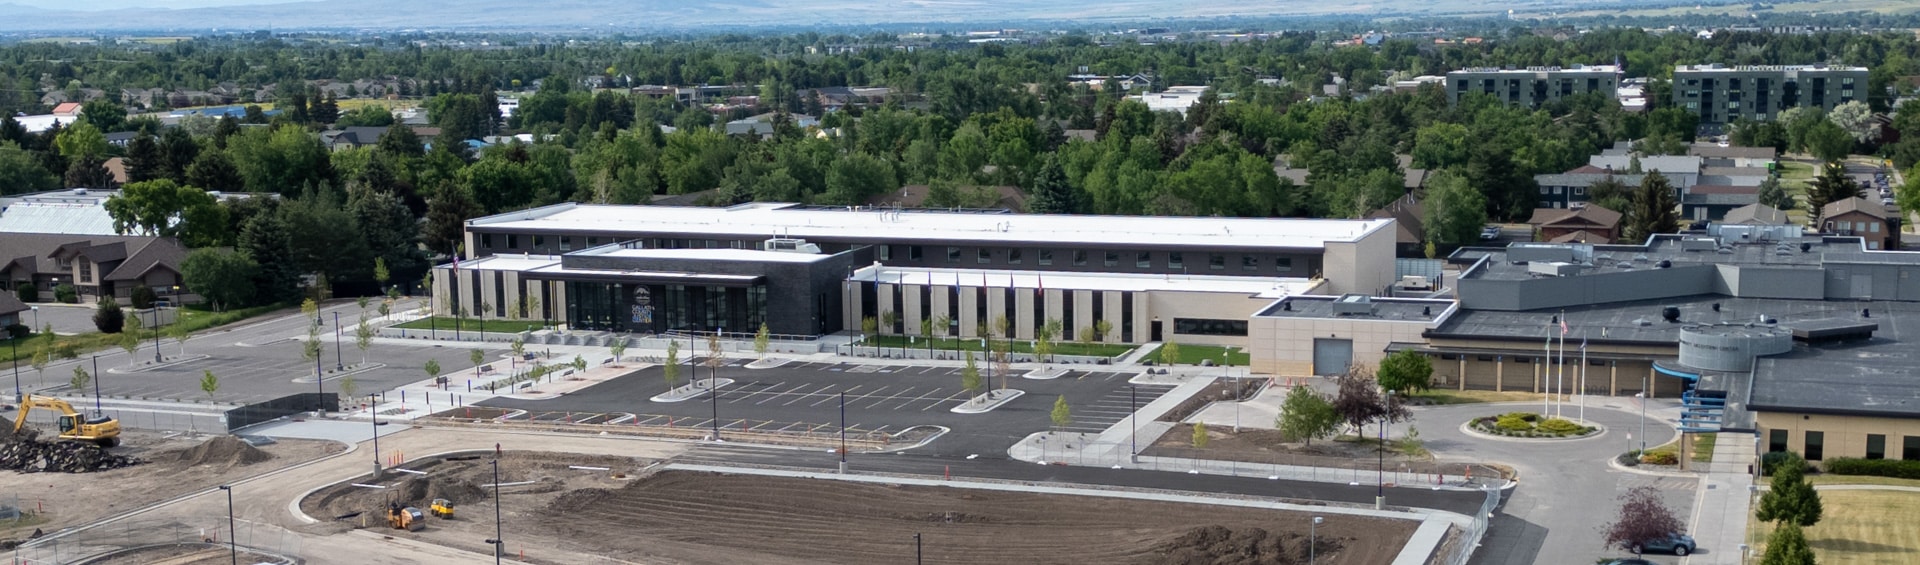
The new 67,000 sq. ft. Gallatin County Justice Center combines modern infrastructure with thoughtful design, and will serve as a cornerstone for justice in the community for years to come.

We know that building great communities starts with teams made up of great people. If you’re exploring ways to collaborate and make an impact, join us.
Explore Career Opportunities