Shape Communities. Grow Your Career.
We know that building great communities starts with teams made up of great people. If you’re exploring ways to collaborate and make an impact, join us.
Explore Career Opportunities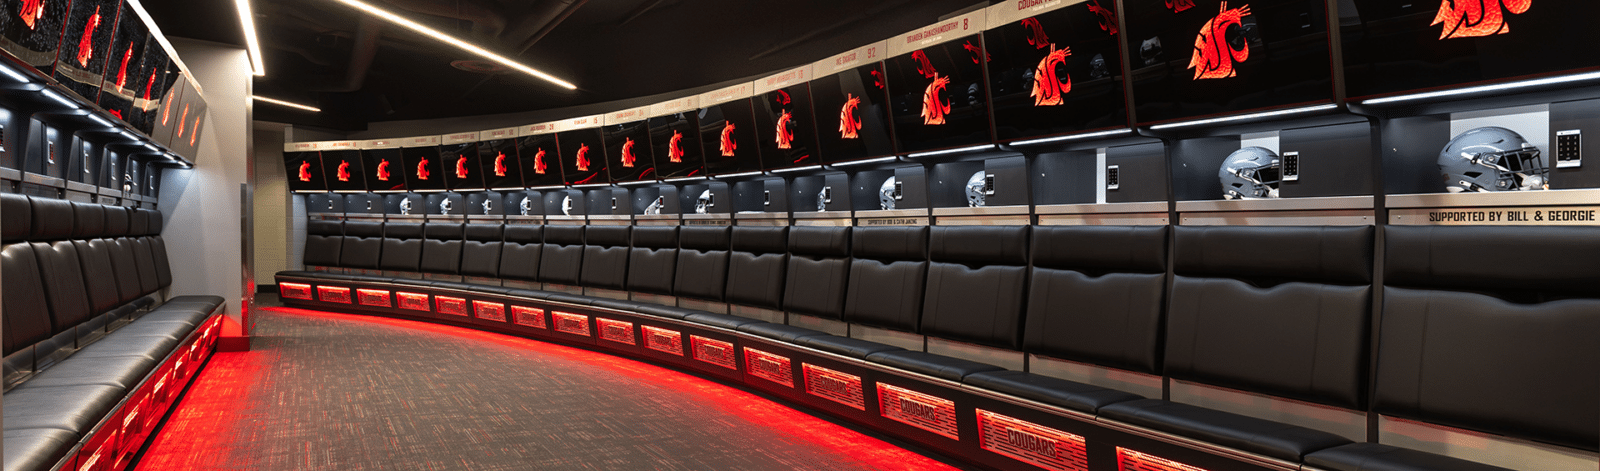
WSU Football locker room renovation gave the team more than a refreshed place to store gear; it gave them a sense of ownership. The six-month, donor-funded project transformed an aging football locker room into a modern, flexible environment designed to support team connection, recruiting, game-day energy, and day-to-day preparation.
The renovation focused on approximately 8,600 sq. ft. of Washington State University‘s existing locker room and lounge space. The project included 120 new locker units, an expanded player lounge and media area, video displays, updated mechanical systems, new electrical and fire alarm work, with a lighting and controls system that became one of the defining features of the finished space.
The WSU Football Locker Room Renovation is a $3.6 million project, funded through private donations from nearly 70 supporters. It was completed in time for the football program’s 2026 fall camp.
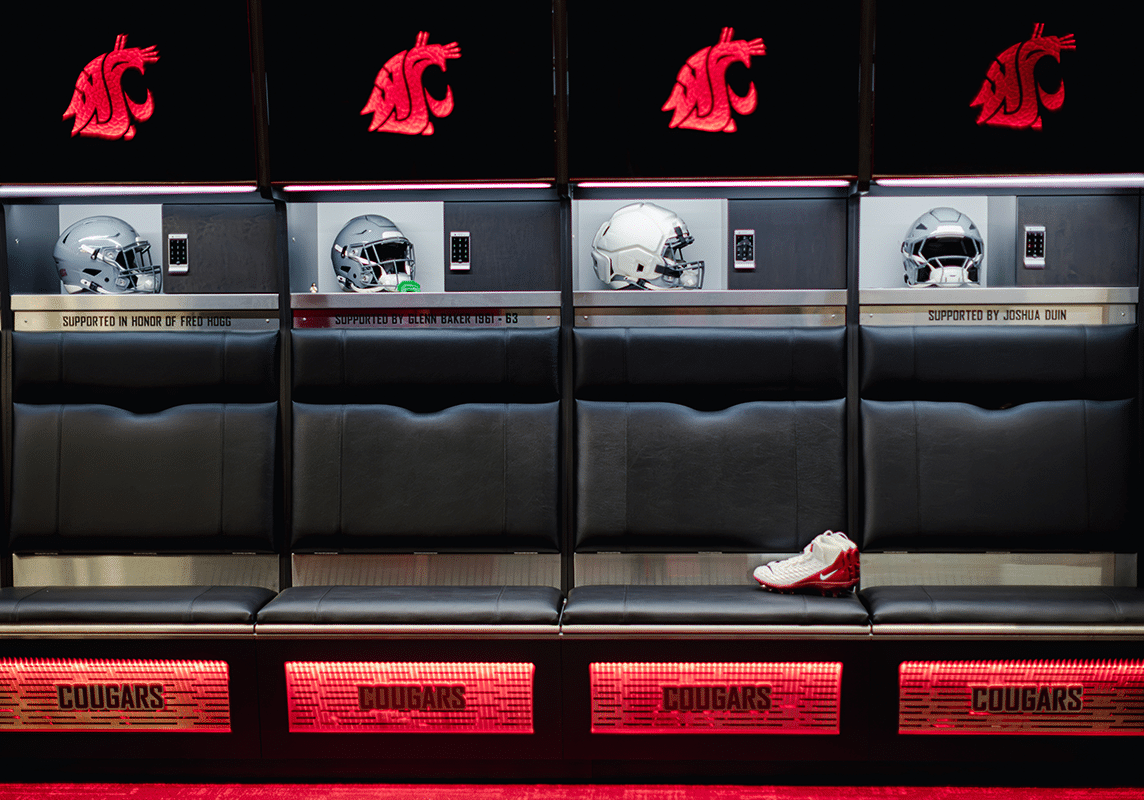
120 custom lockers, programmable RGBW lighting scenes, illuminated WSU logo, backlit branded columns, player lounge, media area, video displays, and mechanical ventilation updates
Lighting design and controls, electrical engineering, mechanical engineering, data device coordination, fire alarm extensions, design coordination, cost estimate review, and stamped construction documents
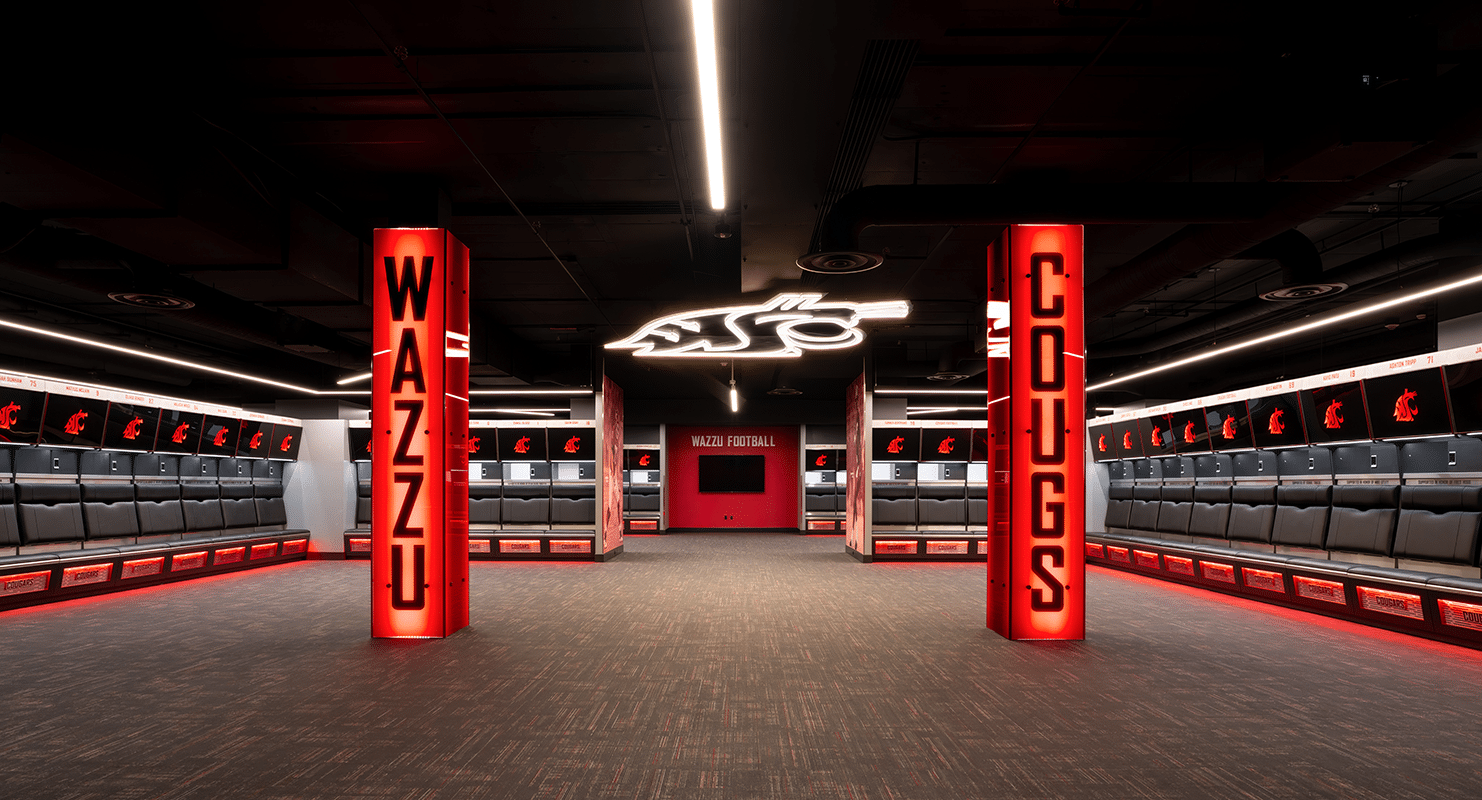
Morrison-Maierle’s electrical engineering team developed an energy-efficient lighting design that supports both the practical daily needs of the football program and the motivational impact WSU wanted the space to deliver. The design provides static white lighting for everyday and ambient use. At the same time, RGBW color-changing luminaires and programmable scene controls allow the coaching staff and facilities team to shift the atmosphere for team meetings, recruiting visits, donor events, game-day preparation, and other special moments, while also enabling future integration with other systems.
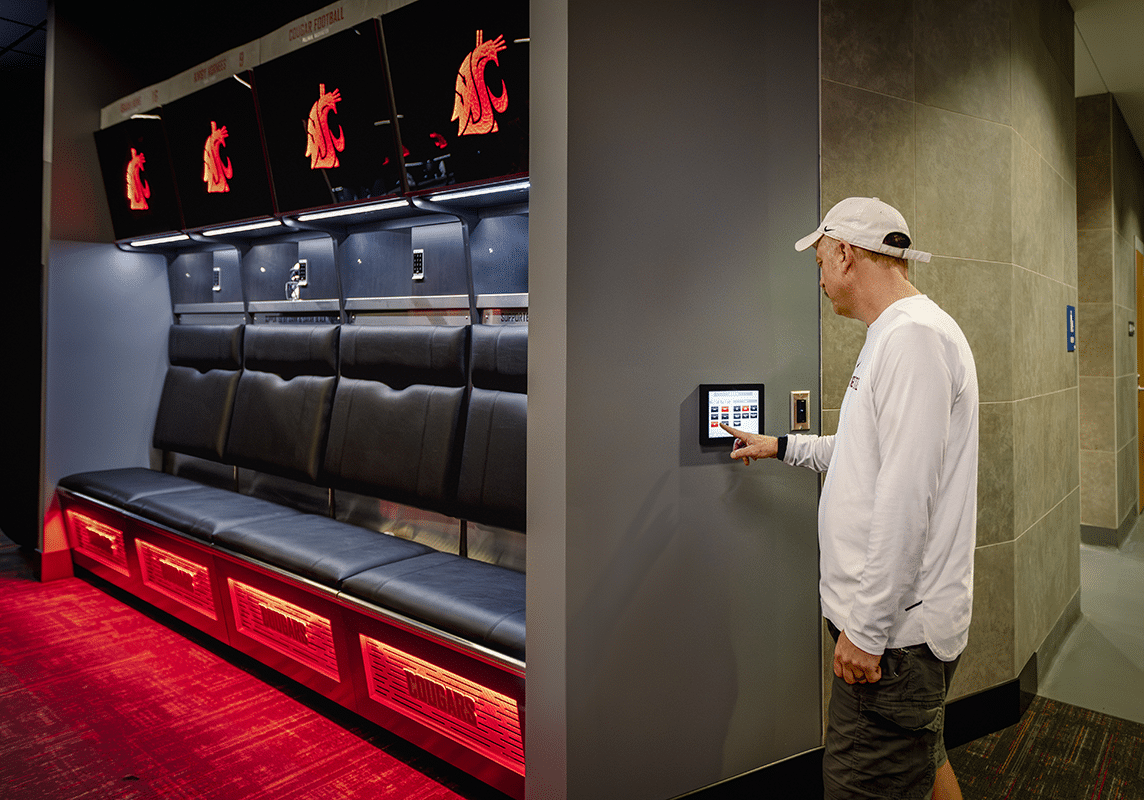
With lighting scenes controlled via a wall-mounted interface, the room can quickly transition from a bright, functional locker room to a branded, immersive environment that helps set the mood and elevate team energy. This flexibility gives coaches and staff a powerful way to set the tone, whether they are addressing the full team, welcoming a recruit, recognizing donors, or building excitement before players head to the field, with concentrated lighting in certain areas for teaching moments.
Feature lighting added another layer of identity and impact. A large WSU logo centered in the room was illuminated with static white lighting and designed for independent control. Glass-wrapped columns were backlit to showcase WSU branding and can shift from the university’s standard crimson to other colors for special events or recruiting experiences. The custom integral lighting as part of the locker system design was also integrated into the controls system in order to operate independently, tie into broader set scenes for special events, or provide subtle after-hours illumination
The lighting update also improved energy performance. By replacing older lighting with modern LED systems, the project achieved an estimated 50 to 70 percent reduction in lighting energy use compared with the previous system. Morrison-Maierle also worked within WSU’s preferred campus standards, coordinating with Pacific Lighting Systems (PLS) to select luminaires and controls that met the project’s aesthetic goals, budget, schedule, and long-term maintenance needs.
The design team also approached this project with future flexibility in mind. The system can support additional scenes and be expanded to integrate with the stadium’s sound system, player tunnel experience, or other adjacent football program spaces.
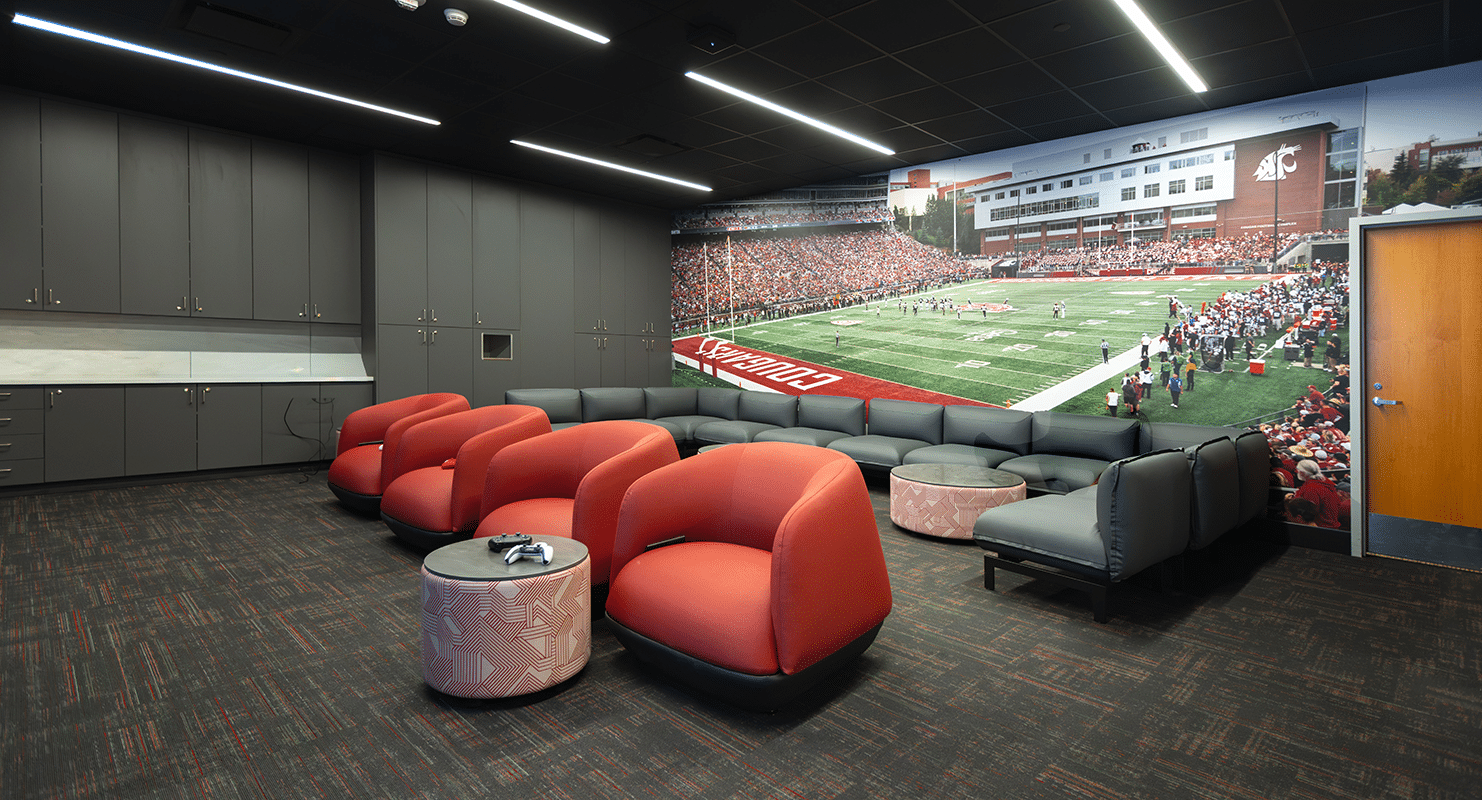
While lighting was the most visible part of Morrison-Maierle’s work, the mechanical design also played an important supporting role in the renovation of the locker room. Because the ceiling was removed, the team revised the supply air ductwork to fit the new open-ceiling concept. Morrison-Maierle also reworked the exhaust approach to accommodate the new locker layout and improve air quality in a high-use athletic space.
One key mechanical feature routes exhaust air through the lockers. Each locker includes multiple grilles in the areas near shoulder pads, the central storage area, and the shoe compartment. As air is exhausted from the room, it is drawn through these locker compartments and carried out of the building, helping reduce odors and improve the day-to-day environment for athletes and staff.
Morrison-Maierle’s scope also included electrical power, data device coordination, fire alarm extensions for the renovated areas, on-site investigations, design coordination meetings, cost estimate review, and stamped construction documents.
The renovation changed the way the locker room functions for the team. Previously, the space was more segmented, making it difficult for coaches to address the full roster at once. The new layout of the players’ lockers creates a more communal gathering area, allowing them to focus on the coaching staff, participate in team meetings, and build a stronger sense of shared experience.
For players, the lighting and controls contribute to a sense of pride and belonging. The room can support quiet daily use, personalized locker illumination, or a full game-day atmosphere with pulsing light, branded color, and movement. For coaches and staff, the same system creates a flexible presentation environment that supports preparation, team communication, recruiting, donor recognition, and program identity.
Want to learn more about this project?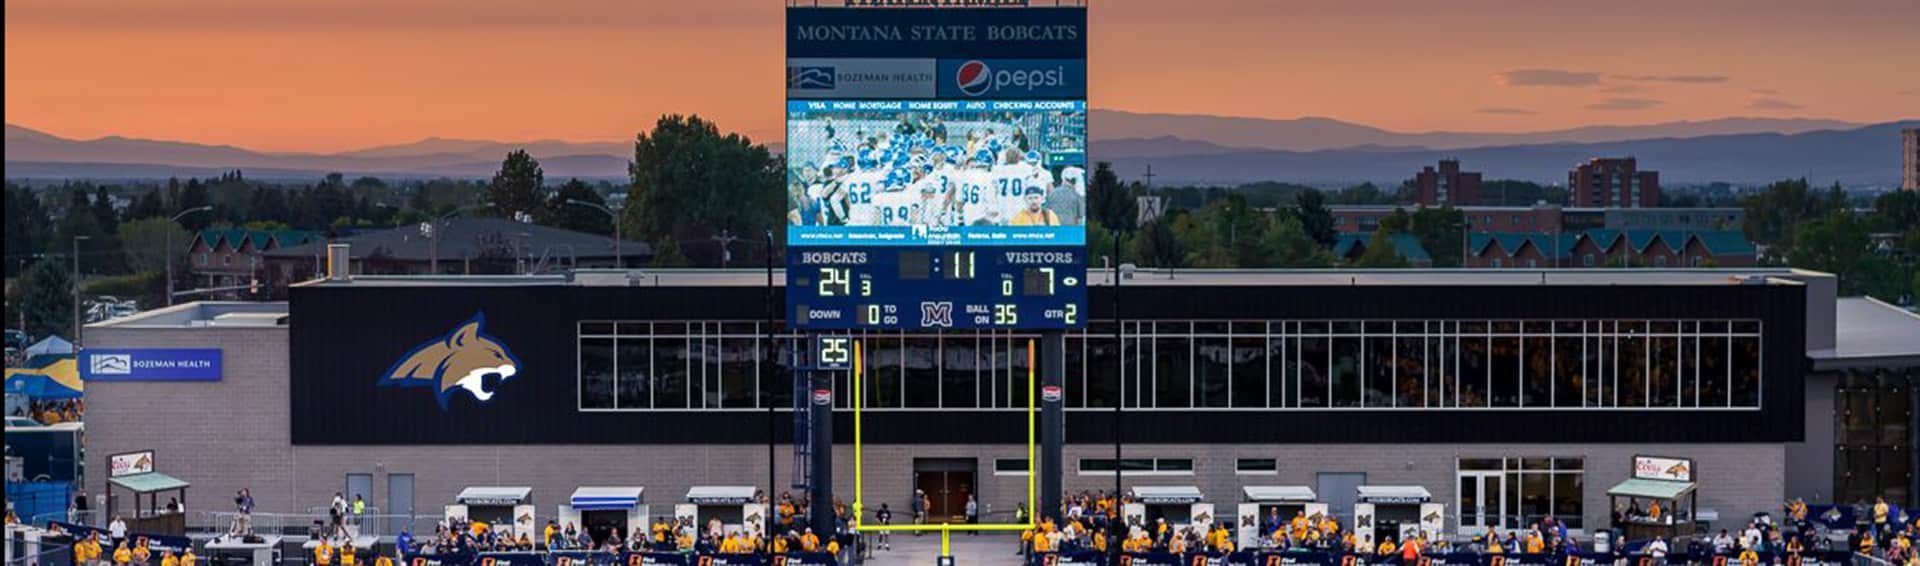
The Bobcat Athletic Complex is a 40,000 sq. ft. facility next to Montana State University's football stadium that supports the university's athletes and coaching staff.
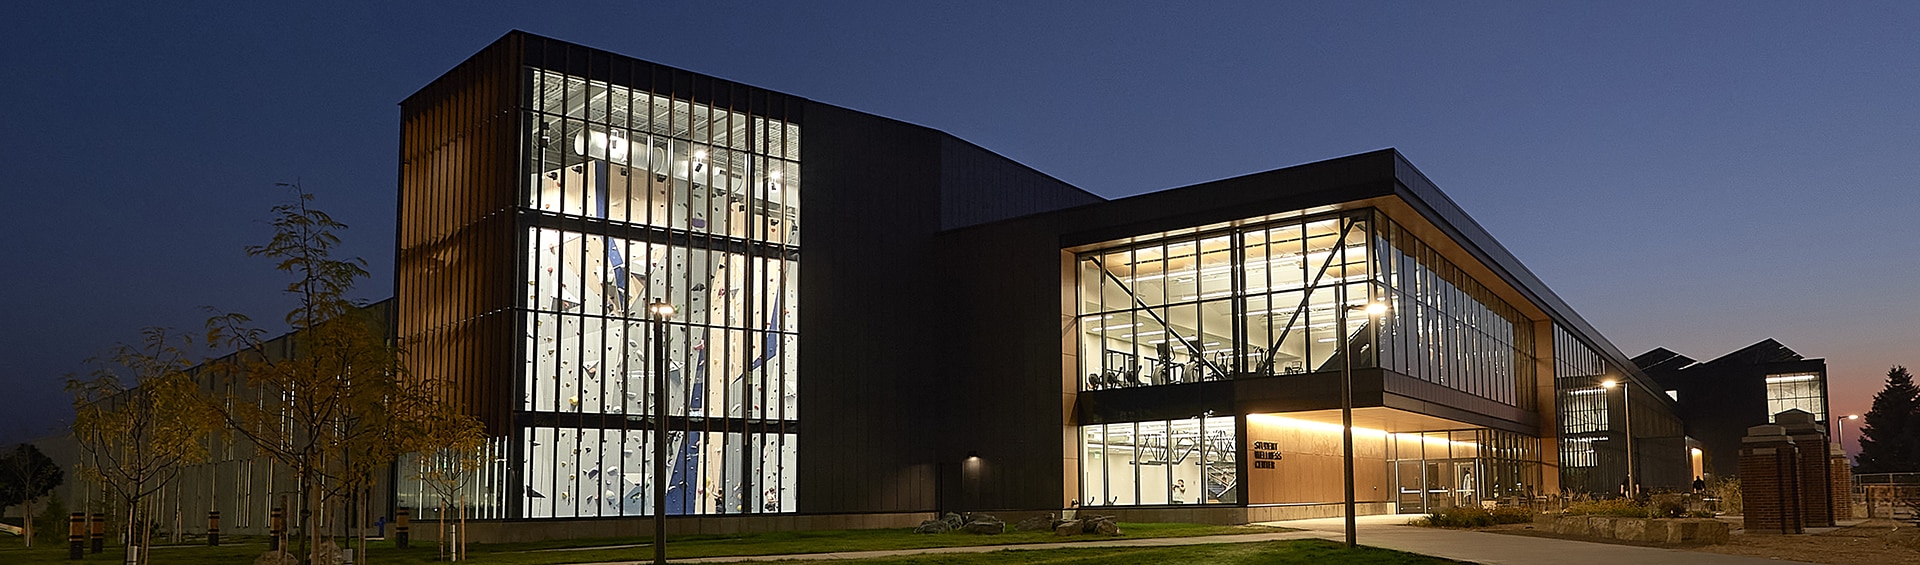
MSU’s new Student Wellness Center provides a new single locations for health, counseling, recreation, and exercise-related academic programs into a student-centered facility.

The MSU Football Stadium End Zone Addition increased the stadium capacity by 5,200 seats, improved the accessibility and pedestrian flow, and provided new restrooms, concessions, and locker rooms.

We know that building great communities starts with teams made up of great people. If you’re exploring ways to collaborate and make an impact, join us.
Explore Career Opportunities